


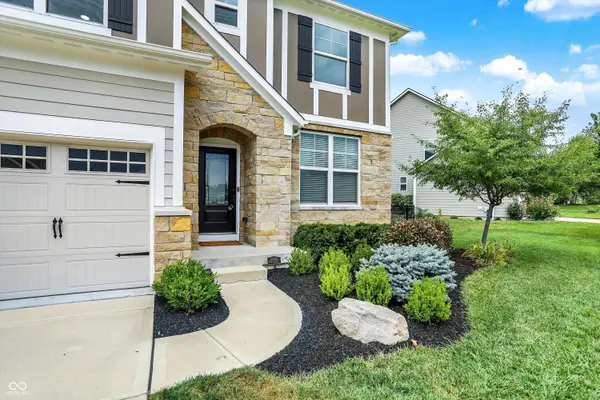

$640,000
$635,000
0.8%For more information regarding the value of a property, please contact us for a free consultation.
5748 Mahogany DR Noblesville, IN 46062
4 Beds
4 Baths
4,899 SqFt
Key Details
Sold Price $640,000
Property Type Single Family Home
Sub Type Single Family Residence
Listing Status Sold
Purchase Type For Sale
Square Footage 4,899 sqft
Price per Sqft $130
Subdivision Wood Hollow
MLS Listing ID 22057747
Sold Date 09/26/25
Bedrooms 4
Full Baths 3
Half Baths 1
HOA Fees $54/ann
HOA Y/N Yes
Year Built 2018
Tax Year 2024
Lot Size 0.310 Acres
Acres 0.31
Property Sub-Type Single Family Residence
Property Description
Experience modern luxury in this stunning former model home in Noblesville's Wood Hollow. This home offers 4 beds, 3.5 baths, an office, and a study area for the ultimate "work from home" lifestyle. The open concept floor plan features new luxury vinyl plank flooring and wainscoting. The great room has a soaring 13-foot ceiling, an abundance of natural light, and a modern gas fireplace. The eat-in kitchen is a chef's dream with an oversized island, gas cooktop, granite counters, and a walk-in pantry. The private primary suite is a true retreat with a tray ceiling, dual vanity, and custom tile shower. Upstairs, 3 additional beds, including a jack-and-jill and an ensuite, plus a laundry room. The finished lower level adds an additional living space. Enjoy outdoor living on your covered or open patio, overlooking a fenced backyard and pond. This is a "must-see home" minutes from shopping, dining, and entertainment at Clay Terrace, 146th Street, and SR 32.
Location
State IN
County Hamilton
Rooms
Basement Ceiling - 9+ feet, Egress Window(s), Finished, Roughed In
Interior
Interior Features Vaulted Ceiling(s), Walk-In Closet(s)
Heating Natural Gas
Cooling Central Air
Fireplaces Number 1
Fireplaces Type Great Room
Equipment Smoke Alarm, Sump Pump
Fireplace Y
Appliance Gas Cooktop, Dishwasher, Dryer, Disposal, Refrigerator, Washer
Exterior
Exterior Feature Sprinkler System
Garage Spaces 3.0
Water Access Desc Public
Building
Story Two
Foundation Poured Concrete, Full
Water Public
Architectural Style Other
Structure Type Cement Siding,Stone
New Construction false
Schools
Elementary Schools Noble Crossing Elementary School
Middle Schools Noblesville West Middle School
High Schools Noblesville High School
School District Noblesville Schools
Others
Ownership Mandatory Fee
Read Less
Want to know what your home might be worth? Contact us for a FREE valuation!

Our team is ready to help you sell your home for the highest possible price ASAP

© 2026 All listing information is courtesy of MIBOR Broker Listing Cooperative(R) as distributed by MLS Grid. All rights reserved.